Installation
Pallet rack installation, reconfiguration, and relocation
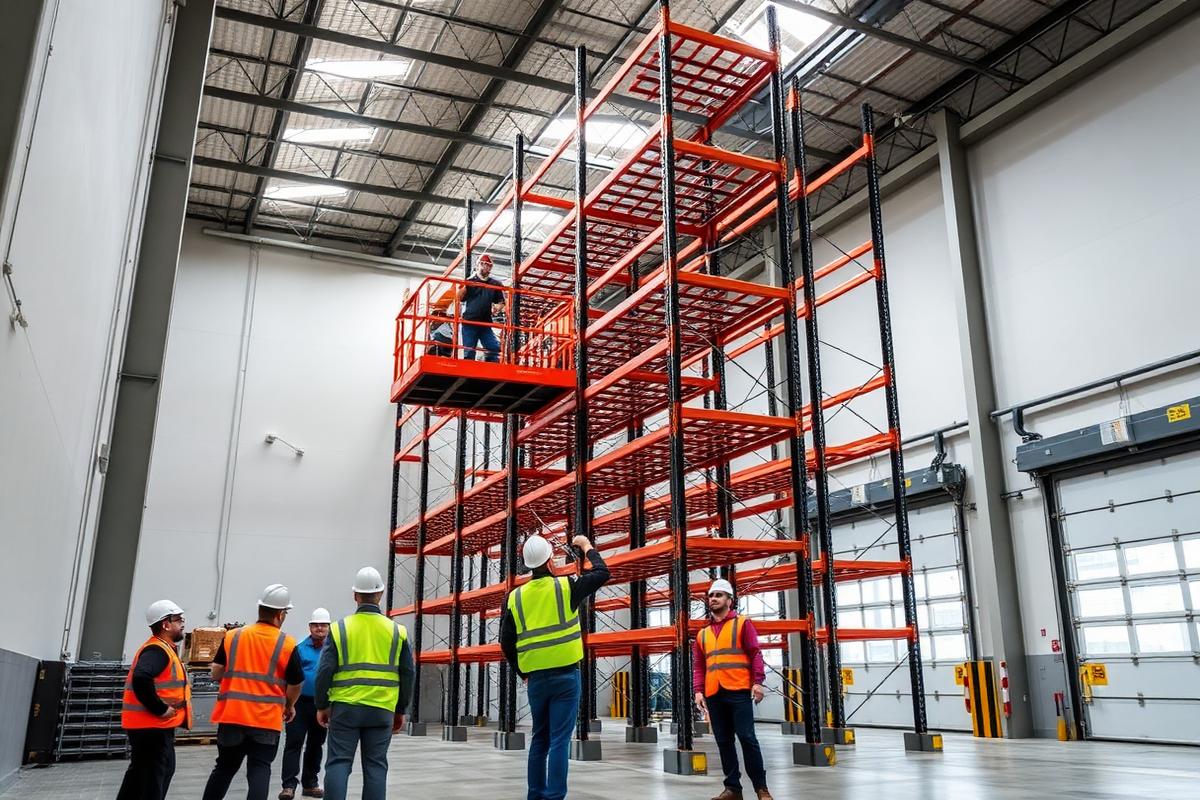
Racking is only as strong as its installation. Anchors, shims, plumb tolerance, and correct beam-clip placement are what stand between a working system and a preventable failure.
Services
Four ways crews get called out
Most Dallas–Fort Worth installation work falls into one of these scopes. Each is priced from bay counts and building conditions, not a flat per-hour guess.
New system installation
Full install of new selective, double-deep, drive-in, or push-back racking: layout chalked, frames plumbed and anchored, beams clipped, decking fitted, capacity plaques posted.
DetailsTeardown & relocation
Component-by-component inventory, labeled teardown, transport, and reinstallation at the new building — with damaged steel pulled out instead of quietly re-erected.
Reconfiguration
Beam-level changes, aisle re-spacing, and added bays when pallet profiles or forklift equipment change. Often the cheapest way to add positions inside the same footprint.
DetailsRepair & protection retrofit
Replacing damaged uprights and beams, adding column protectors, guards, and end-of-aisle bollards after a failed safety walkthrough.
DetailsScope
What an install includes
- Layout chalked and verified against the approved drawing
- Frames set, plumbed, and shimmed to manufacturer tolerance
- Anchoring per manufacturer spec and slab condition
- Beams installed with safety clips or pins on every connection
- Wire decking, row spacers, and end-of-aisle protection fitted
- Load capacity plaques posted and a final walkthrough with your team
Planning
Site requirements
| Access | Dock or ground-level door for LTL/flatbed delivery |
|---|---|
| Floor | Swept, clear of pallets and product in the install area |
| Power / lighting | Working lights; power for tools if available |
| Working hours | Day, night, or weekend to avoid operations |
| Insurance | COI provided to your building or landlord |
| Typical pace | A mid-size install often runs 2–5 days |
Standards
Tolerances we install to
Rack installation is a tolerance job. RMI/ANSI MH16.1 guidance treats plumb, anchoring, and load labeling as part of the system's rated capacity — not finishing touches. If the frames lean, the capacity on the plaque no longer applies.
| Plumb tolerance | Commonly limited to about 1/2 in. per 10 ft of height |
|---|---|
| Anchors | Every column anchored per the base-plate detail |
| Shims | Full-footprint shims, stacked only within manufacturer limits |
| Beam connections | Safety clips or pins on 100% of connections |
| Row spacers | Back-to-back rows tied at the specified intervals |
| Load plaques | Posted per bay configuration, one per aisle minimum |
Costs
What moves the labor number
- Upright height — anything above 20 ft needs more lift time and crew coordination
- Occupied vs. empty building — working around product and forklift traffic slows every bay
- Night or weekend windows — premium hours, but no downtime for your operation
- Wire decking on every level vs. pallet-supported bays
- Slab condition — thin slabs, joints, or post-tension require a revised anchor plan
- Deep-lane systems (drive-in, push-back, flow) take longer per pallet position
- Freight and unloading — dock access vs. ground-level door with no forklift on site
For material-plus-labor budgeting ranges, see the pallet racking cost guide.
Timeline
How an installation project runs
Step 1
Site walk or drawing review
We confirm clear height, column grid, sprinkler heads, dock access, and slab condition against the layout before ordering steel or scheduling crews.
Step 2
Scope and labor quote
You get bay counts, crew size, working hours, and a fixed labor figure — plus what would change it, in writing.
Step 3
Freight and staging
Delivery is coordinated to your door with unloading requirements confirmed. Components are staged by row so crews aren't hunting parts.
Step 4
Install and anchor
Frames set, plumbed, shimmed, and anchored; beams clipped; decking, row spacers, and protection fitted as specified.
Step 5
Walkthrough and handoff
Load plaques posted, a punch walk with your team, and a note of anything in the building we'd flag on the next safety inspection.
Service area
Installation across the Metroplex
Crews work throughout the DFW industrial corridors — South Dallas and I-20, Garland and Mesquite, the Great Southwest District in Arlington and Grand Prairie, Alliance and North Fort Worth, Lewisville, Coppell, and the DFW Airport submarket. Local pages: pallet racking in Dallas and pallet racking in Fort Worth. If you're weighing new against inspected teardown steel before booking crews, the used pallet rack option often installs identically when the specs match.
Installation FAQs
How much does pallet rack installation cost?
Installation is commonly quoted per bay or per pallet position and often lands around 15–25% of the material cost for straightforward selective racking. Night work, tight buildings, occupied aisles, and deep-lane systems push it higher.
Can you install racking we bought elsewhere?
Yes. Send the manufacturer, series, and bay counts, plus the drawing if you have one, and we'll quote labor only.
Do you handle teardown and relocation?
Regularly. We inventory and label components during teardown so the system goes back up correctly at the new building — and we'll flag any damaged steel that shouldn't be reinstalled.
Can you work around our operations?
Yes, with phased install schedules or nights and weekends. Occupied-building work takes longer, so we scope it explicitly instead of surprising you later.
How are uprights anchored to the slab?
Each column gets anchors sized to the manufacturer's base-plate detail and the slab's thickness and condition. Thin slabs, control joints, post-tension cable, and trench drains all change the anchor plan, so we verify slab conditions before drilling.
Do you need a permit to install pallet racking in DFW?
It depends on the jurisdiction and the system. Most DFW cities look at rack height, seismic and wind design, storage commodity class, and whether sprinkler coverage or egress is affected. High-piled combustible storage typically triggers a fire-code review. We'll tell you when your project likely needs stamped drawings so it isn't a surprise mid-install.
How long does a typical install take?
A 200–400 pallet-position selective system in an empty building usually runs 2–5 days with a two- to three-person crew and a lift. Occupied buildings, decking on every level, and deep-lane systems extend that.
What do you need from us before crews arrive?
A clear install area, dock or ground-level access for the freight, working lights, and a site contact who can approve layout changes on the spot. If your building requires a COI or badging, send the requirements when you approve the quote.
Plan the project
Guides that pair with an install
Pallet Racking Cost Guide
Material and labor budgeting ranges so the install line item isn't a surprise.
Read guideRack Safety Inspection Checklist
What we look for at handoff — and what your team should walk quarterly afterward.
Read guideWarehouse Layout & Design
Aisle widths and bay sizing settled on paper before crews drill anchors.
Read guide
Get an installation quote
Send bay counts, upright heights, and your building's access details for labor pricing.